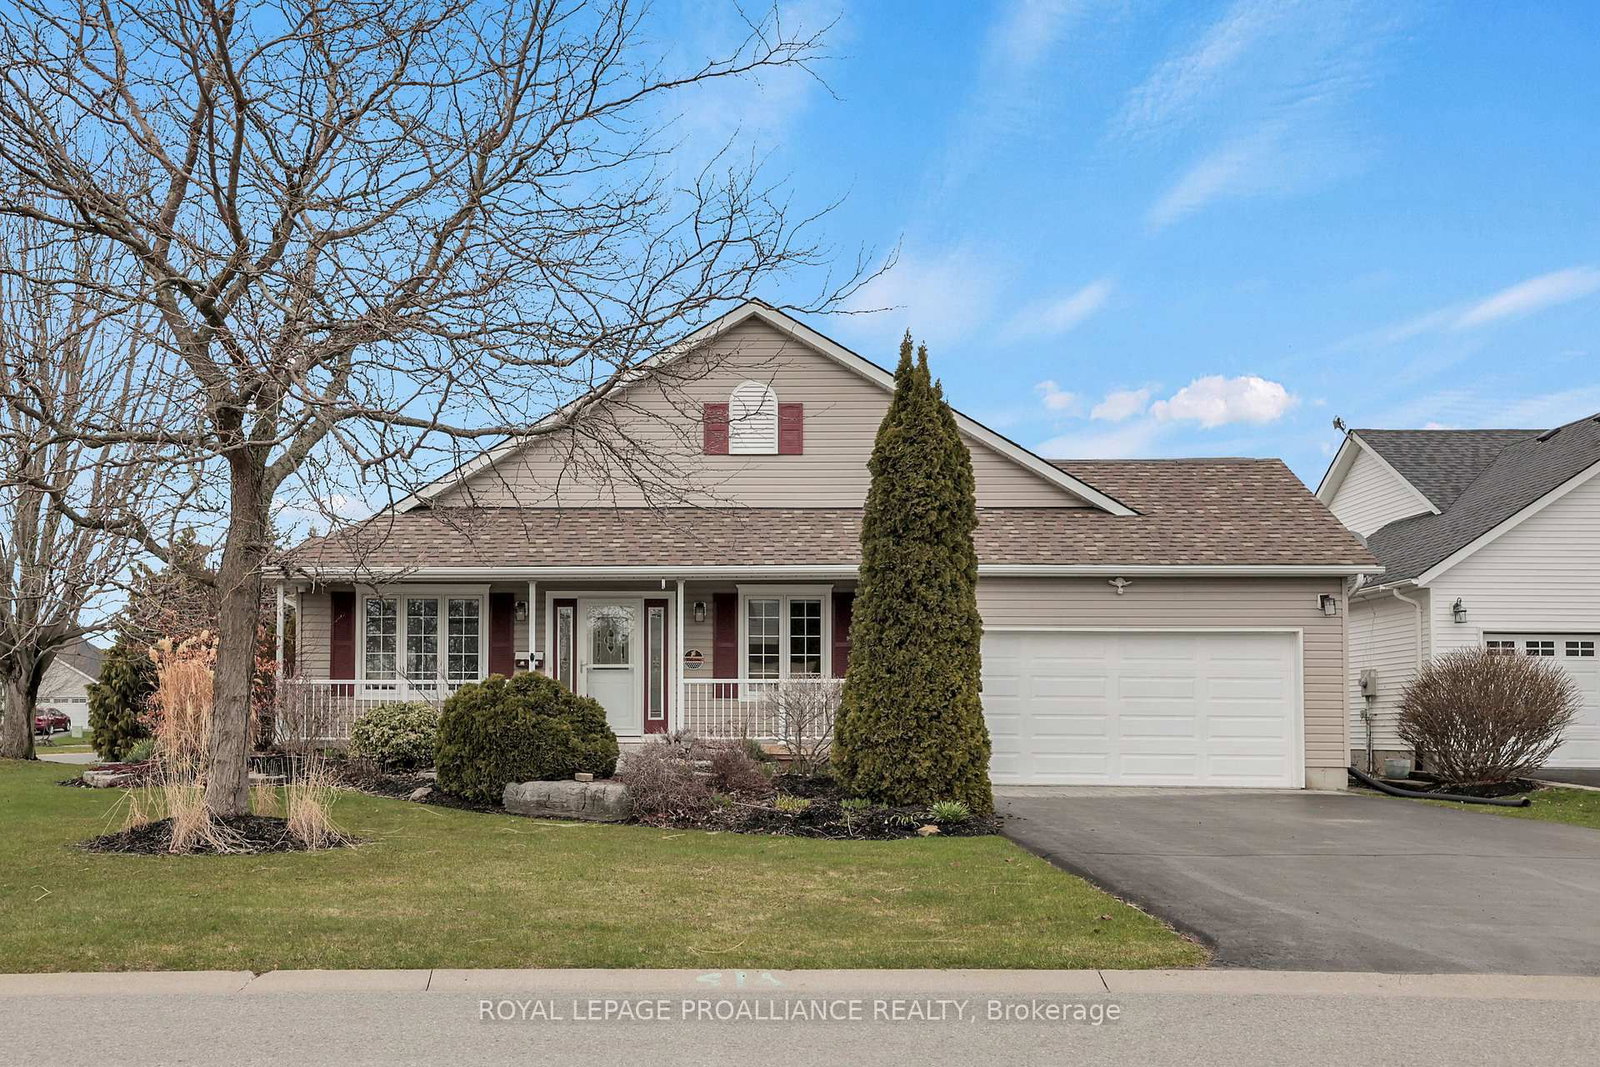
<-- style PDP --> 16 Butternut Court, Belleville - Detached for sale for $749,900
  • new
  • for sale

16 Butternut Court

Belleville, Ontario, K8P 0C5 - Belleville Ward

$749,900

  • Neighbourhood

    Belleville Ward

  • Major Intersection

    Avondale/Aldersgate

  • Listed Since: 15 day(s)

  • Last update: today

Overview

  • Property Type

    Detached, Bungalow

  • Bedrooms

    3 + 2

  • Bathrooms

    3

  • Basement

    Full + Finished

  • Kitchen

    1

  • Total Parking

    6 (2 Attached Garage)

  • Lot Size

    49.21x109.65 (Feet)

  • Taxes

    $6,273.66 (2026)

  • Type

    Freehold

Property Description

Property description for 16 Butternut Court, Belleville

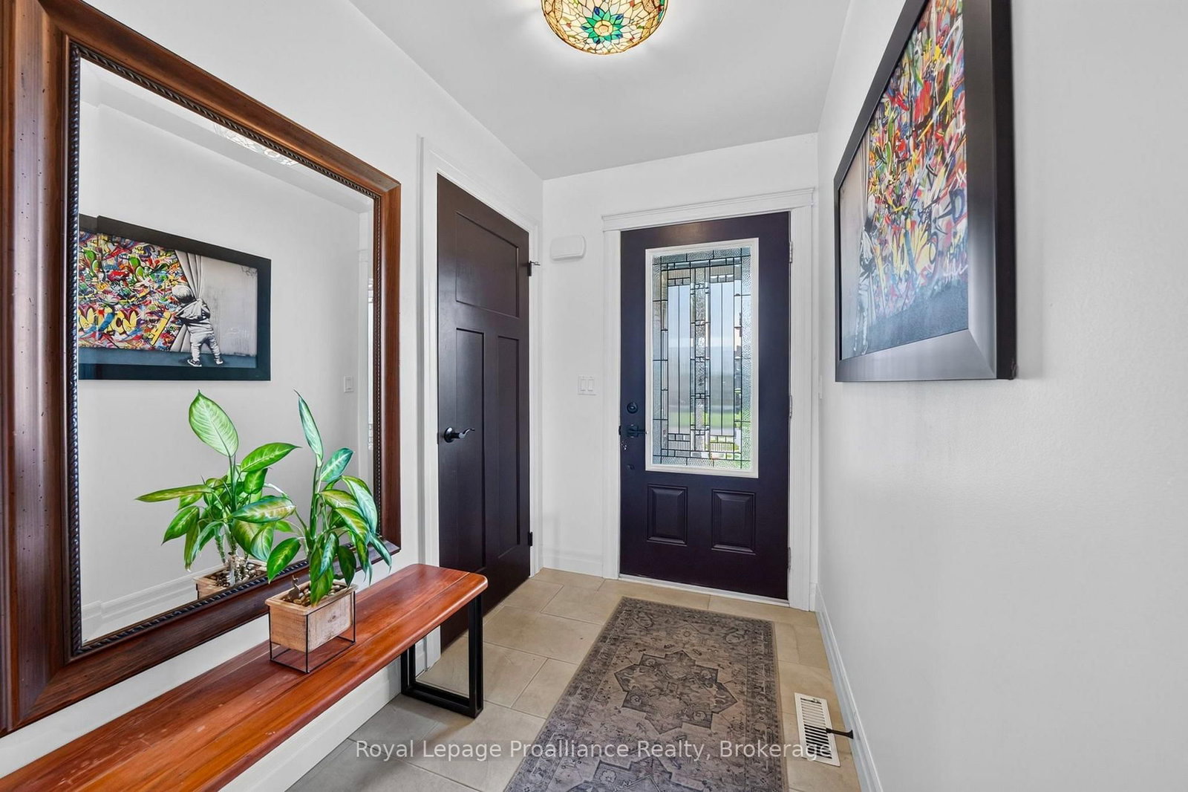
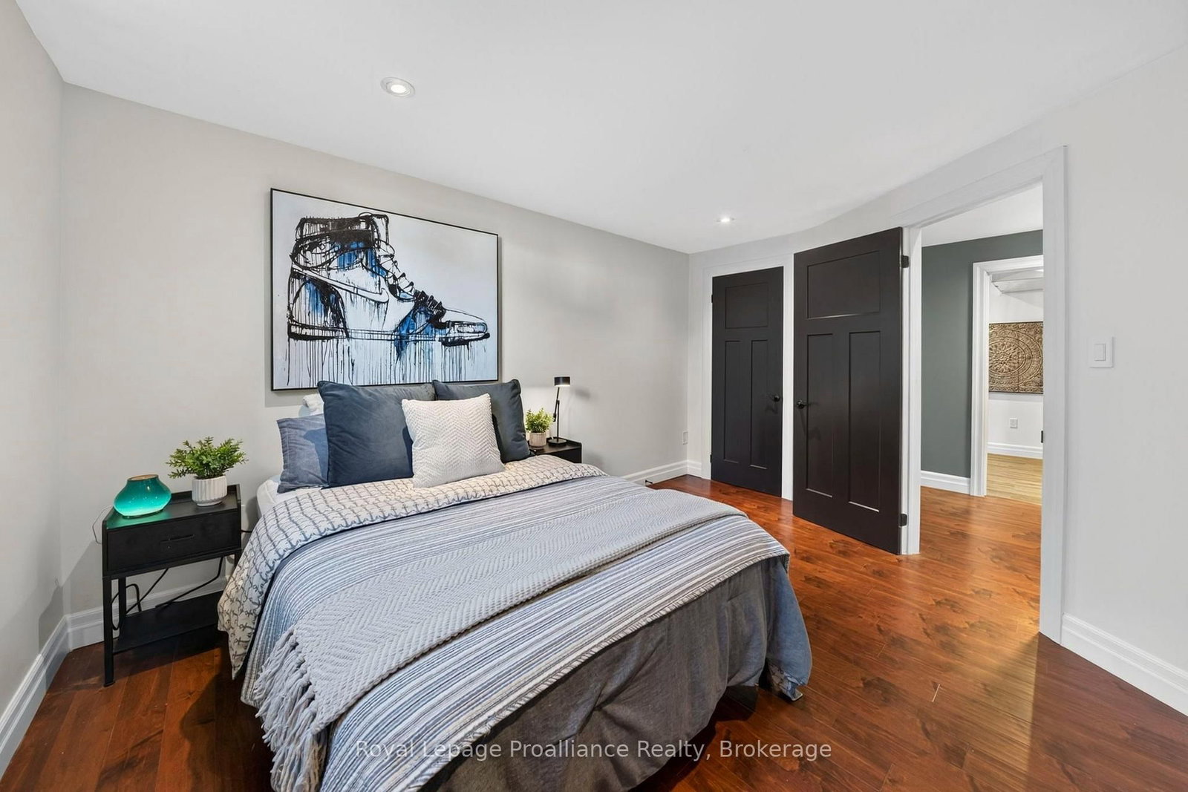
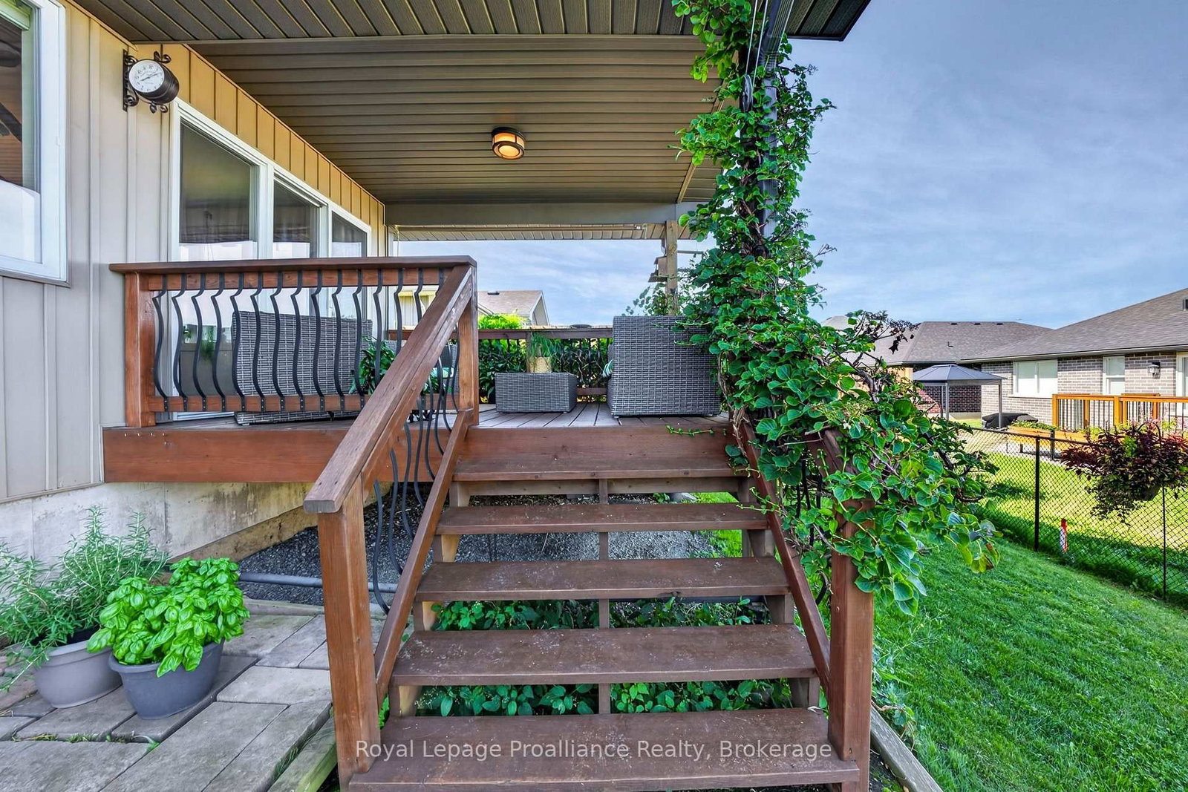
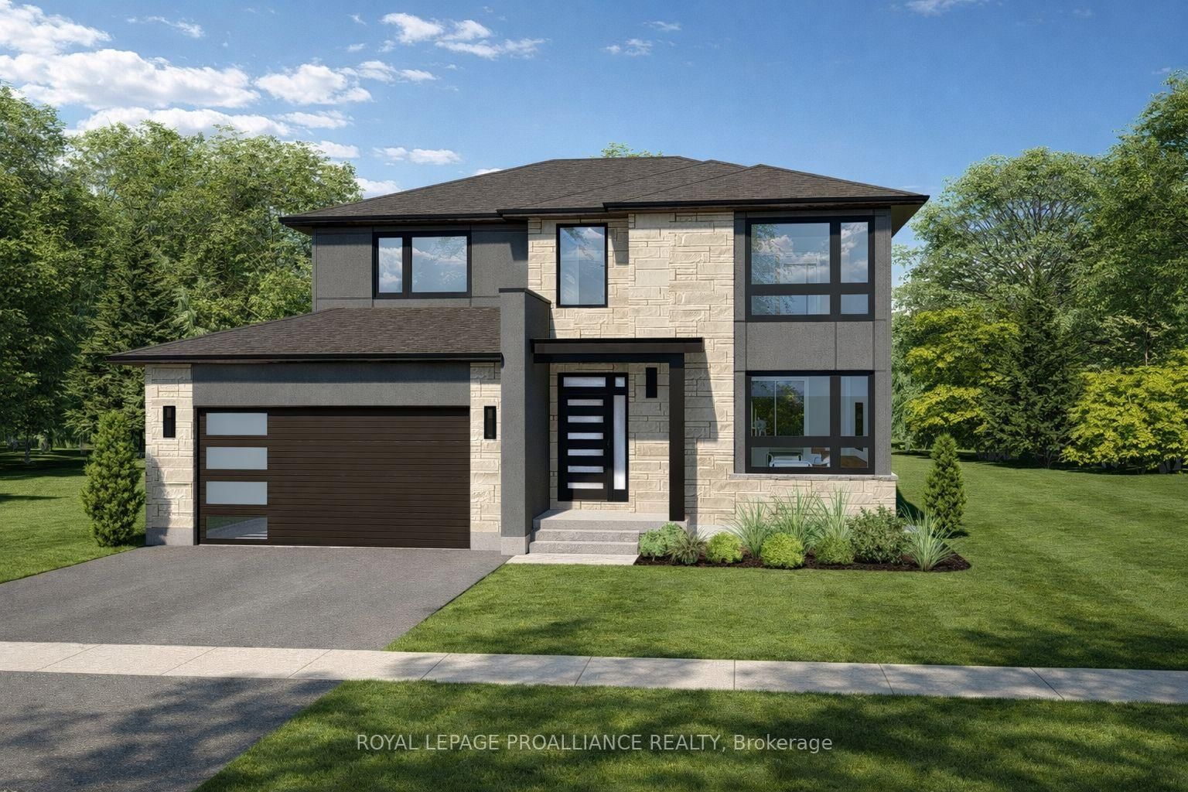
This 2,480 sq. ft. turn-key bungalow is loaded with high-end upgrades, custom finishes, and character you won't find on a builder's standard spec sheet. Dark, rich flooring flows through main-level principal rooms, complemented by a freshly painted interior on both levels, updated trim, and rich deep brown interior doors that add a unique accent. The living room features a vaulted ceiling and a cozy stone gas fireplace, alongside an adjacent dining area with an oversized window. Two main-floor bedrooms sit near the front for privacy, while the primary suite is tucked peacefully at the rear. A dedicated mudroom with access to the double car garage offers main-level laundry hookups. The upgraded kitchen boasts full-height cabinets with crown molding, quartz counters, glass display uppers, a stylish backsplash, under-cabinet lighting, a central island with a breakfast bar, and a corner pantry. Elegant gold hardware, faucet, and lighting elevate the space, matched by updated fixtures and pot lights throughout the home. With 3+2 bedrooms, 3 full bathrooms, and a dedicated lower-level office (potential 6th bedroom), there is exceptional space for everyone. Each bedroom and the office includes a large closet for excellent storage. The finished basement features a large family room with an electric fireplace and a dedicated gym area complete with rubber mats and a large mirror. Outdoors, enjoy a fully fenced yard with an interlock walkway, rubber mulch, and mature perennial gardens. The builder-extended roofline boasts a large, newly stained covered deck with iron balusters, privacy vines, and a gas BBQ line, leading down to a lower deck with a HydroPool hot tub. Conveniently located a short walk from the subdivision's new city bus line and a 15-minute drive to CFB Trenton/Highway 401, and 5 min from Loyalist College and the new YMCA (to be competed in 2027).

Listed by Royal Lepage Proalliance Realty

  • MLS #

    X13755508

  • Sq. Ft

    1100-1500

  • Sq. Ft. Source

    MLS

  • Lot Irregularities

    n/a

  • Year Built

    Available Upon Request

  • Pool

    None

  • Drive

    Pvt Double

  • Garage

    Attached, 2 spaces

  • Total Parking

    6

  • Family Room

    N

  • Den

    N

  • Exterior

    Stone

  • Fireplace

    Y

  • Roof

    Asphalt Shingle

  • Foundation

    Poured Concrete

  • Elevator

    n/a

  • Water View

    n/a

  • Laundry Level

    Lower

  • Heat

    Forced Air

  • A/C

    Central Air

  • Water

    Municipal

  • Water Supply

    n/a

  • Sewers

    Sewers

  • Central Vac

    N

  • Foyer

    2.59 x 1.62 ft Main level

    Tile Floor

  • Kitchen

    3.81 x 3.08 ft Main level

    Stainless Steel Appl, Quartz Counter, Ceramic Back Splash

  • Dining

    3.96 x 3.08 ft Main level

    W/O To Deck

  • Living

    5.52 x 3.75 ft Main level

    Stone Fireplace, Vaulted Ceiling

  • Primary

    4.45 x 3.69 ft Main level

    Ceiling Fan, W/I Closet

  • Bathroom

    2.84 x 1.25 ft Main level

    3 Pc Ensuite

  • 2nd Br

    3.08 x 3.69 ft Main level

    Large Window, Large Closet, Broadloom

  • 3rd Br

    3.17 x 2.78 ft Main level

    Large Closet, Broadloom

  • Bathroom

    1.55 x 2.56 ft Main level

    Tile Floor

  • Mudroom

    2.59 x 1.86 ft Main level

    Tile Floor, Access To Garage

  • Family

    5.49 x 4.21 ft Lower level

    Electric Fireplace, Laminate

  • 4th Br

    3.99 x 3.08 ft Lower level

    Laminate, Large Closet

  • 5th Br

    3.57 x 3.78 ft Lower level

    Laminate, Large Closet

  • Bathroom

    1.68 x 2.59 ft Lower level

    4 Pc Bath

  • Office

    5.43 x 2.71 ft Lower level

    Laminate, Large Closet

  • Laundry

    2.5 x 2.77 ft Lower level

    Laminate

  • Utility

    3.17 x 3.41 ft Lower level

    Concrete Floor, Sump Pump

  • Rec

    4.82 x 2.78 ft Lower level

  • MLS #

    X13755508

  • Sq. Ft

    1100-1500

  • Sq. Ft. Source

    MLS

  • Lot Irregularities

    n/a

  • Year Built

    Available Upon Request

  • Pool

    None

  • Drive

    Pvt Double

  • Garage

    Attached, 2 spaces

  • Total Parking

    6

  • Family Room

    N

  • Den

    N

  • Exterior

    Stone

  • Fireplace

    Y

  • Roof

    Asphalt Shingle

  • Foundation

    Poured Concrete

  • Elevator

    n/a

  • Water View

    n/a

  • Laundry Level

    Lower

  • Heat

    Forced Air

  • A/C

    Central Air

  • Water

    Municipal

  • Water Supply

    n/a

  • Sewers

    Sewers

  • Central Vac

    N

  • Foyer

    2.59 x 1.62 ft Main level

    Tile Floor

  • Kitchen

    3.81 x 3.08 ft Main level

    Stainless Steel Appl, Quartz Counter, Ceramic Back Splash

  • Dining

    3.96 x 3.08 ft Main level

    W/O To Deck

  • Living

    5.52 x 3.75 ft Main level

    Stone Fireplace, Vaulted Ceiling

  • Primary

    4.45 x 3.69 ft Main level

    Ceiling Fan, W/I Closet

  • Bathroom

    2.84 x 1.25 ft Main level

    3 Pc Ensuite

  • 2nd Br

    3.08 x 3.69 ft Main level

    Large Window, Large Closet, Broadloom

  • 3rd Br

    3.17 x 2.78 ft Main level

    Large Closet, Broadloom

  • Bathroom

    1.55 x 2.56 ft Main level

    Tile Floor

  • Mudroom

    2.59 x 1.86 ft Main level

    Tile Floor, Access To Garage

  • Family

    5.49 x 4.21 ft Lower level

    Electric Fireplace, Laminate

  • 4th Br

    3.99 x 3.08 ft Lower level

    Laminate, Large Closet

  • 5th Br

    3.57 x 3.78 ft Lower level

    Laminate, Large Closet

  • Bathroom

    1.68 x 2.59 ft Lower level

    4 Pc Bath

  • Office

    5.43 x 2.71 ft Lower level

    Laminate, Large Closet

  • Laundry

    2.5 x 2.77 ft Lower level

    Laminate

  • Utility

    3.17 x 3.41 ft Lower level

    Concrete Floor, Sump Pump

  • Rec

    4.82 x 2.78 ft Lower level

Thinking of Selling?

Find Out Your Home’s Value in Today’s Market!

No Email or Signup is required to view your home estimate.

estimate your home value

Contact Manoj Kukreja

Sales Representative,
Century 21 People’s Choice Realty Inc.,
Brokerage
(647) 576 - 2100

Manoj profile avatar

Property History

Property history for 16 Butternut Court, Belleville

This property has been sold 4 times before. Create your free account to explore sold prices, detailed property history, and more insider data.

Sign In / Register

Inventory Graph

10 9 8 7 6 5 4 3 2 1 0 5 Months of inventory SELLER'S Market BALANCED Market BUYER'S Market

Mortgage Calculator

This data is for informational purposes only.

Mortgage Payment per month

Principal Amount

Interest

Total Payable

Amortization

Amortization

Closing Cost Calculator

This data is for informational purposes only.

Closing Cost Total for this property

Total Cash flow for purchasing this property

Down Payment(%)*
Additional information

Provincial Land Transfer Tax

Ontario Land Transfer Tax Rebate

Toronto Land Transfer Tax

Toronto Land Transfer Tax Rebate

PST on CMHC Insurance Premium

Lawyer Fees

$2,825

Government Registration Fee's

$164

Title Insurance

Closing Cost Total

Total Cash flow for purchasing this property

Provincial Land Transfer Tax

Ontario Land Transfer Tax Rebate

Toronto Land Transfer Tax

Toronto Land Transfer Tax Rebate

PST on CMHC Insurance Premium

Lawyer Fees

$2,825

Government Registarion Fee's

$164

Title Insurance

Down Payment(%)*

* A down payment of less than 20% is permitted only for first-time home buyers purchasing their principal residence. The minimum down payment required is 5% for the portion of the purchase price up to $500,000, and 10% for the portion between $500,000 and $1,500,000. For properties priced over $1,500,000, a minimum down payment of 20% is required.

Thinking of Selling?

Find Out Your Home’s Value in Today’s Market!

No Email or Signup is required to view your home estimate.

estimate your home value

Contact Manoj Kukreja

Sales Representative, Century 21 People’s Choice Realty Inc., Brokerage
(647) 576 - 2100

Manoj profile avatar

Recent Sold Listings in Belleville Ward, Belleville

Popular Cities